
Westfield Lane
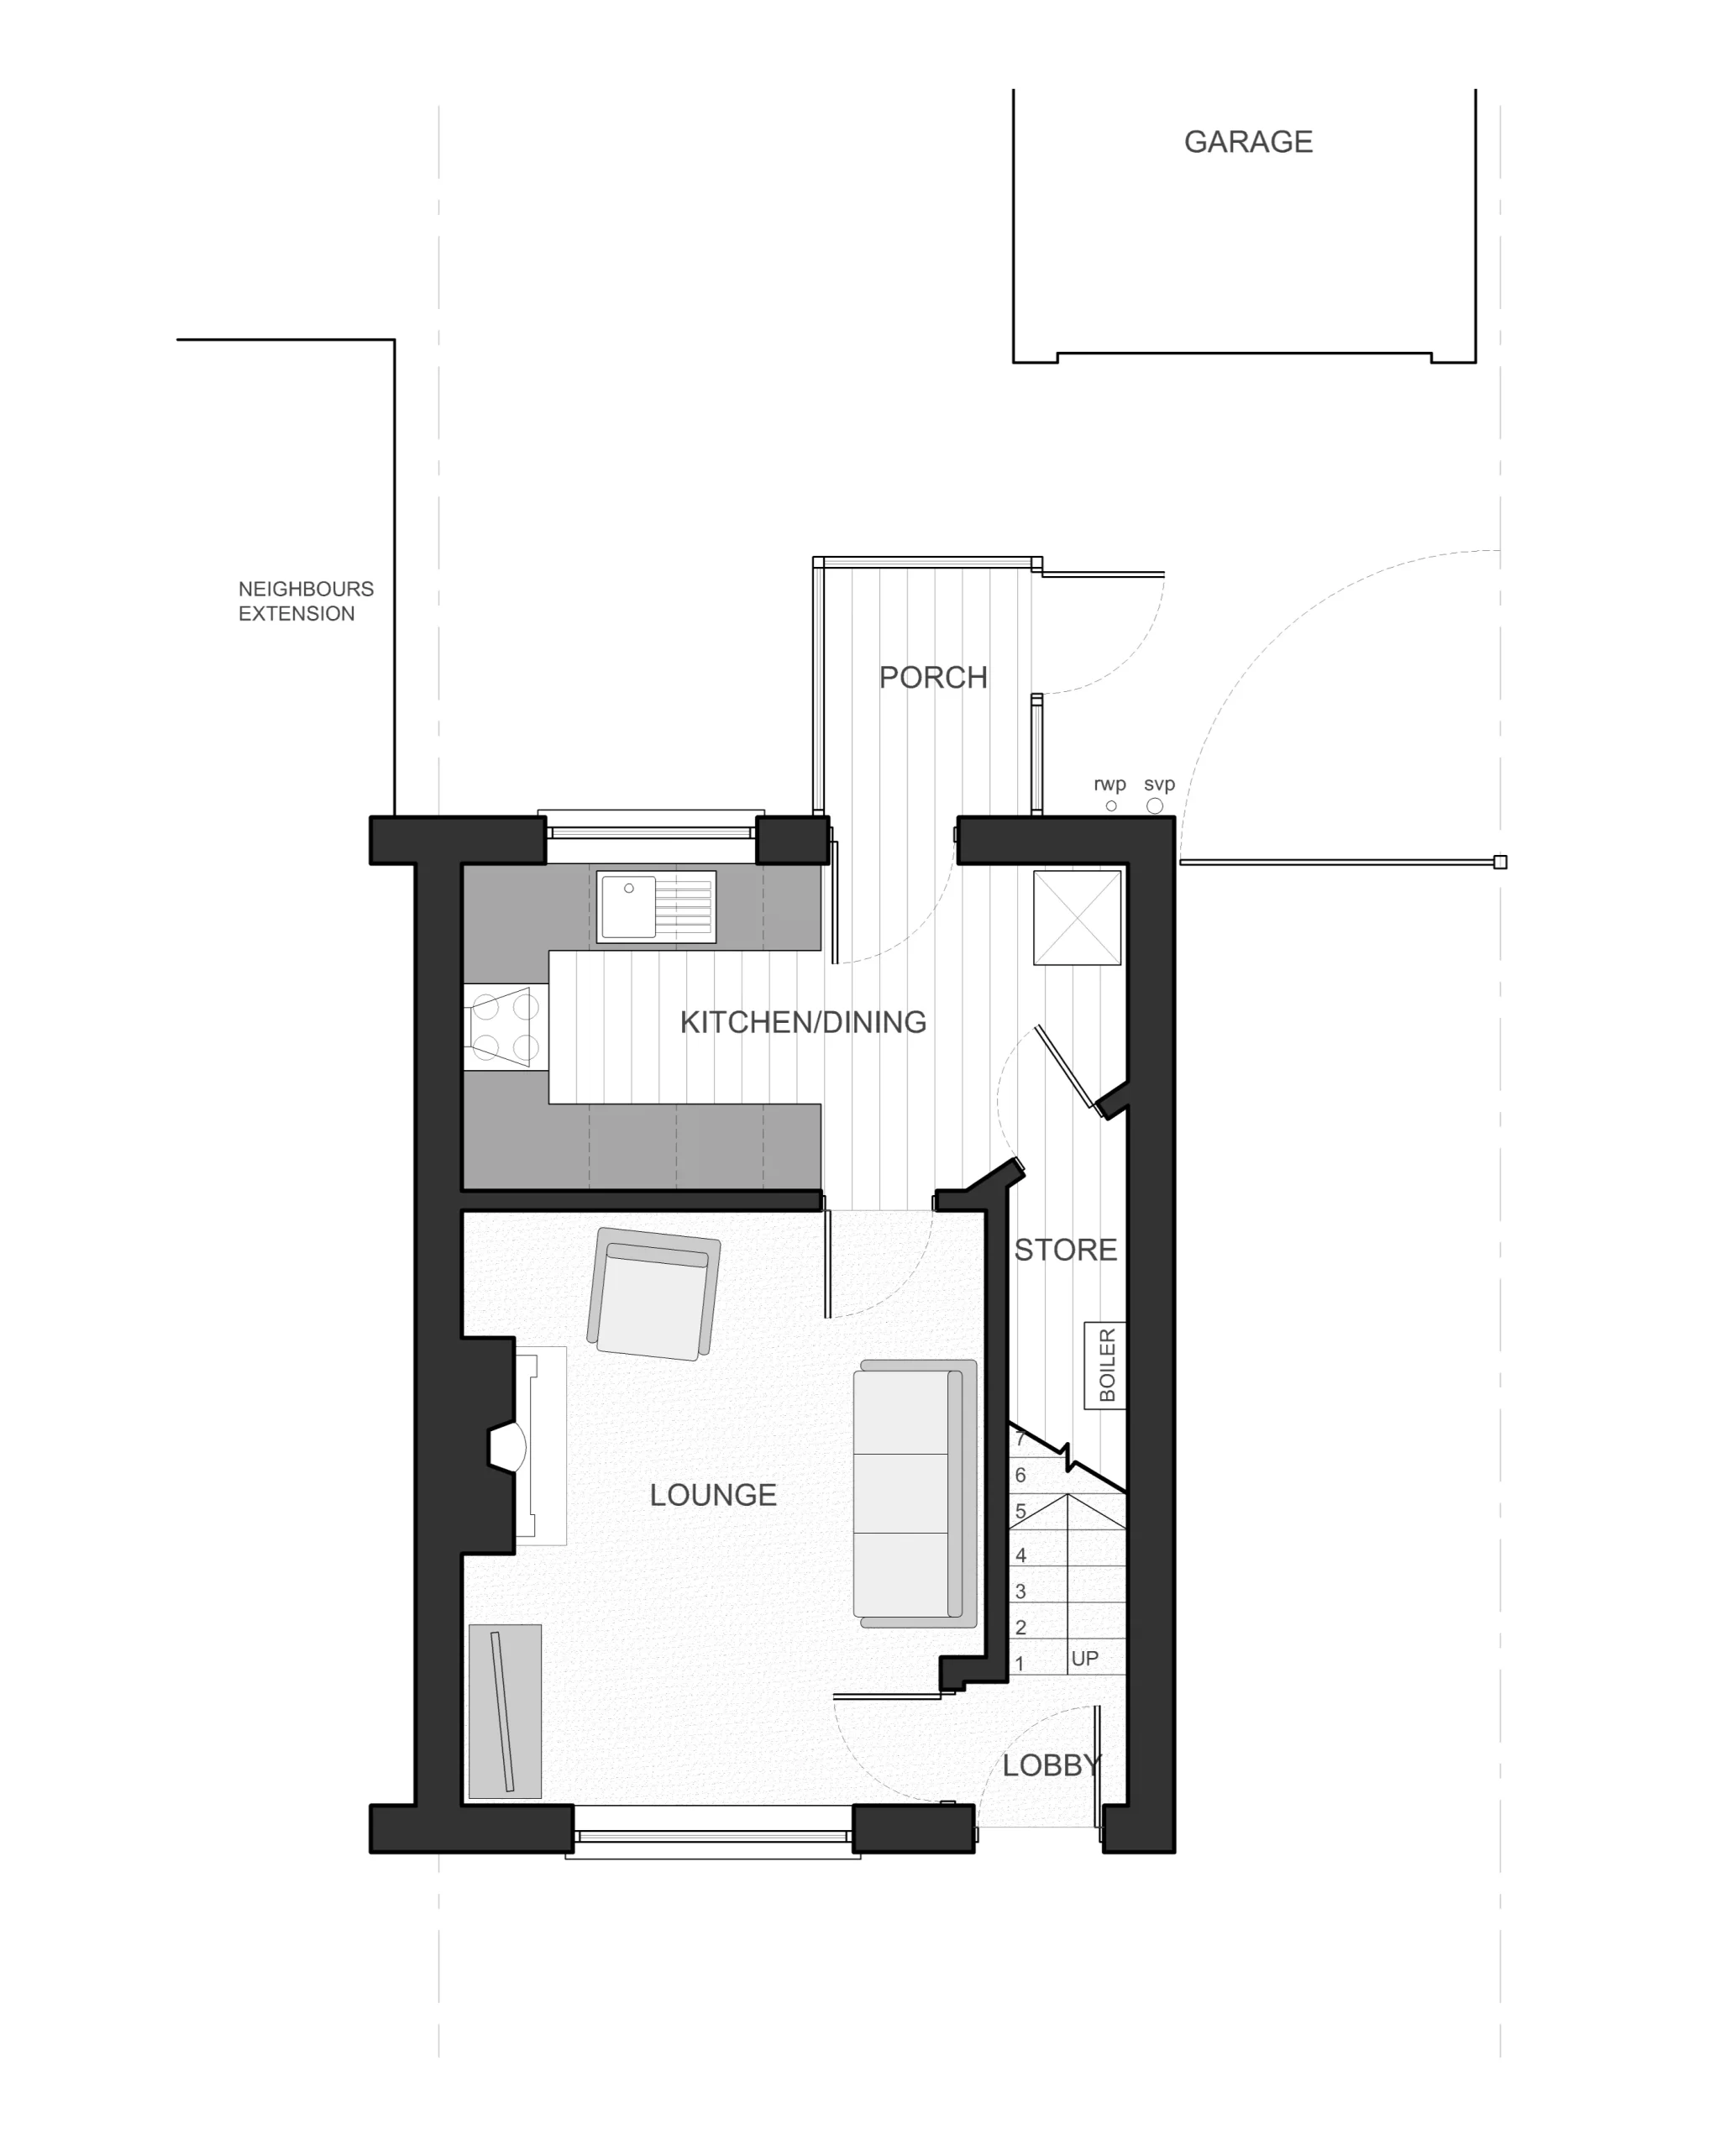
Westfield Lane takes a home that desperately requires some additional space to function adequately as a modern day family home.
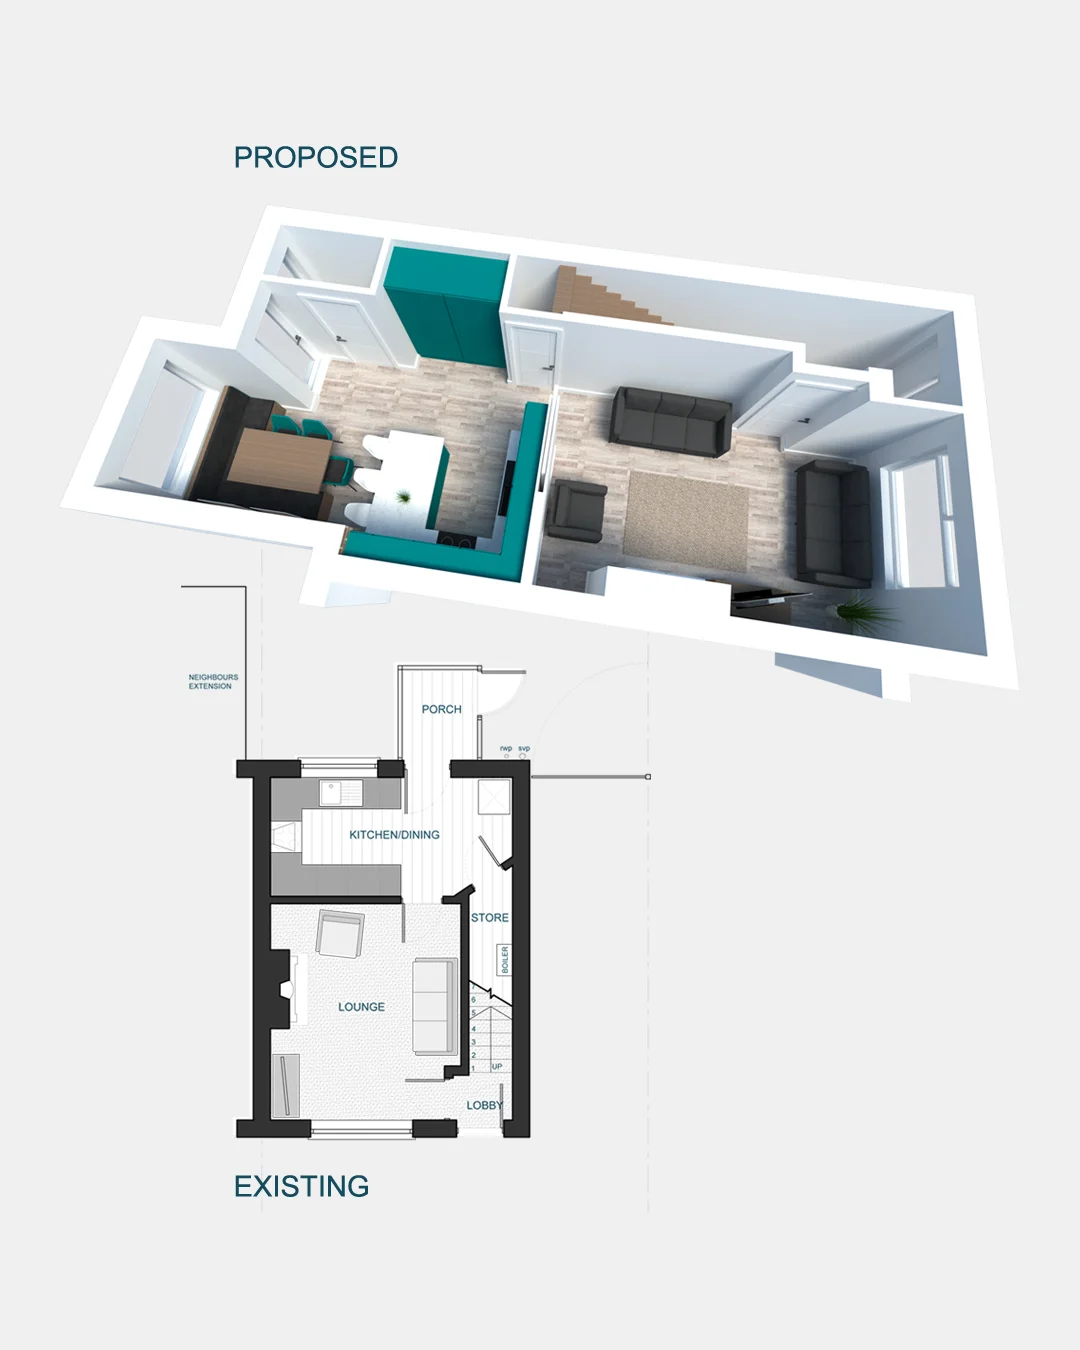
The client sought to use our “optimise your home” service to visualise if adding a small extension to the rear of their home could make any improvements to their ground floor layout.
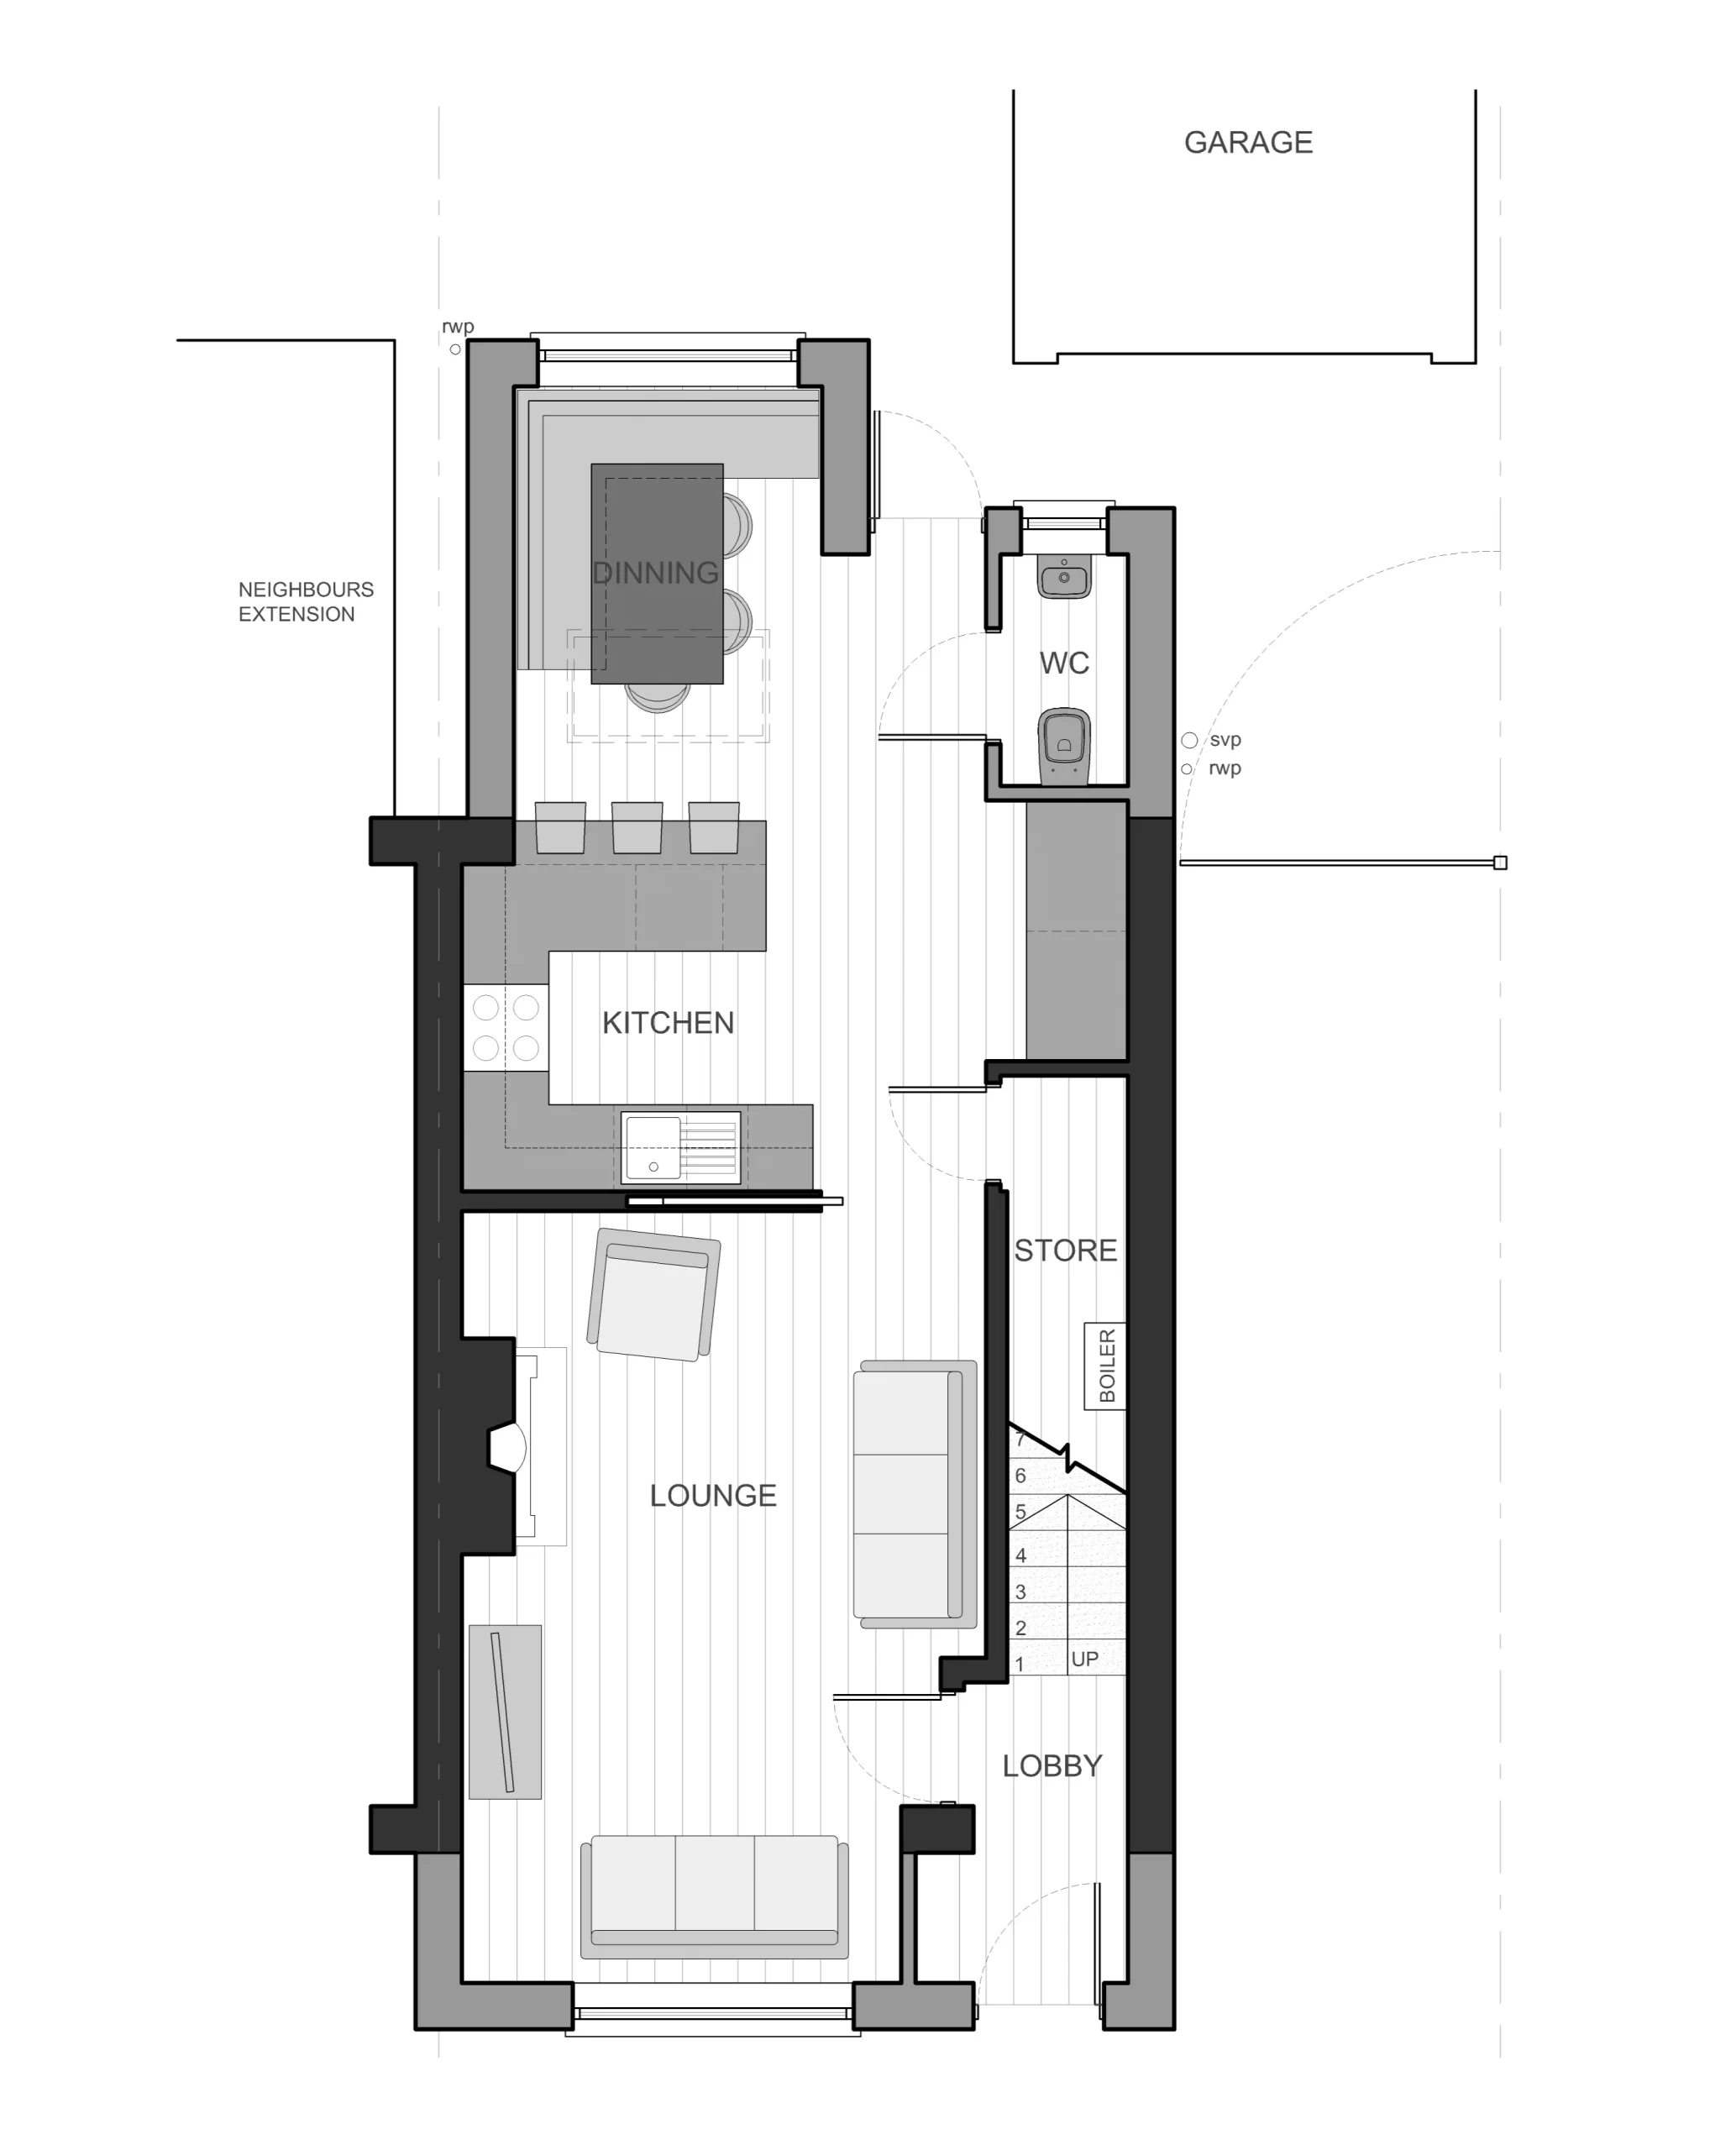
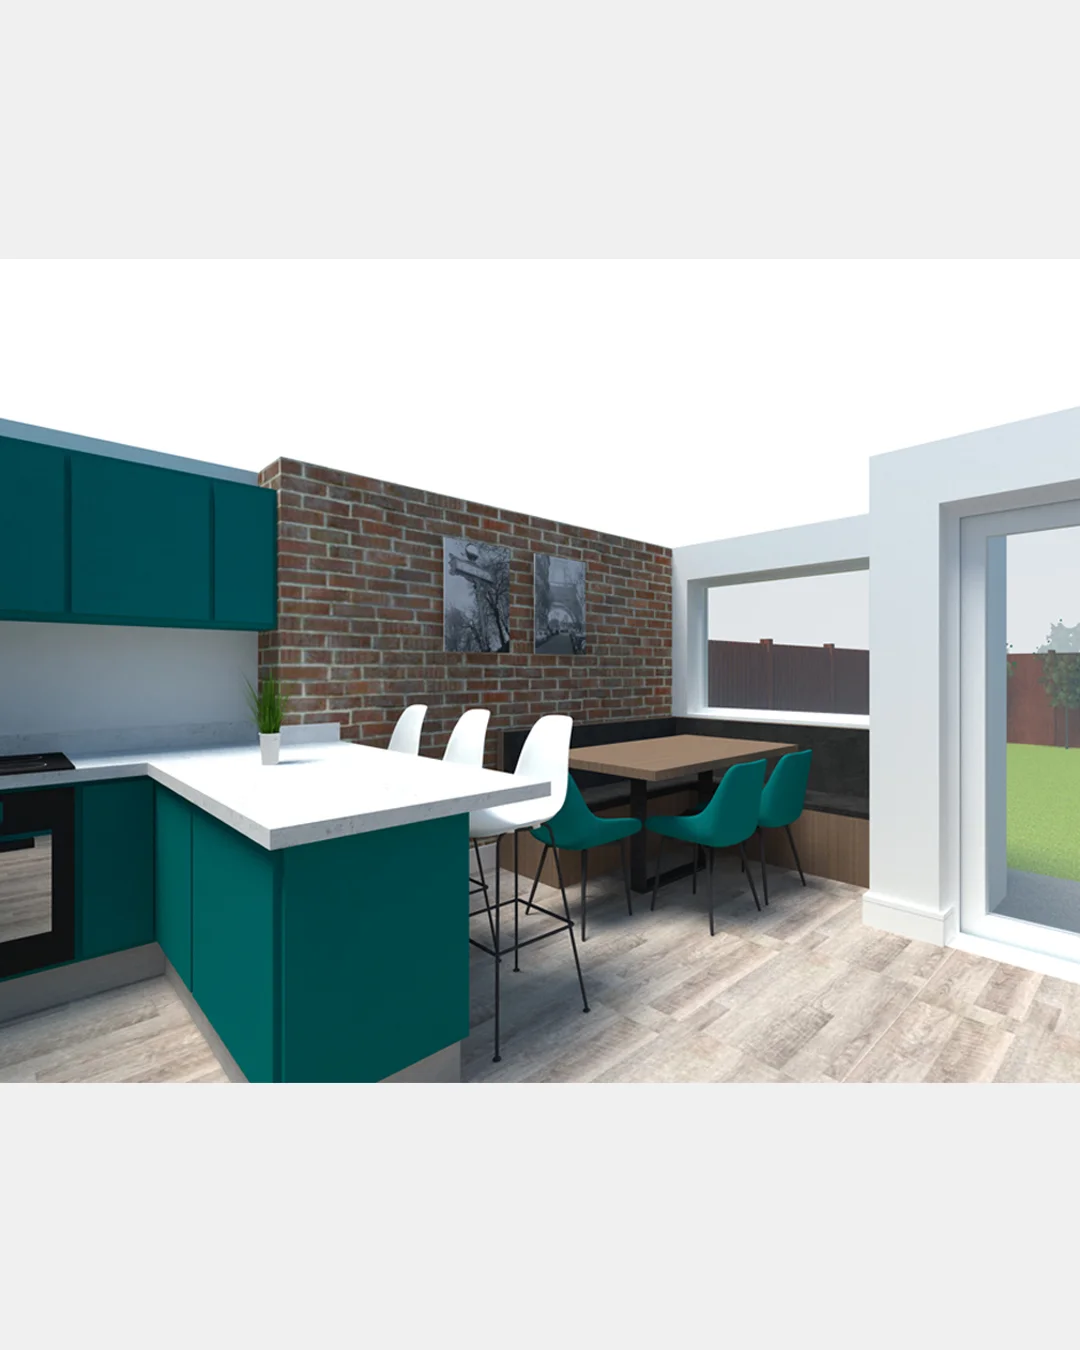
We created a small extension that carefully positions itself around the existing garage. Within this space we created a much needed area for the family to dine together along with a new ground floor Wc.
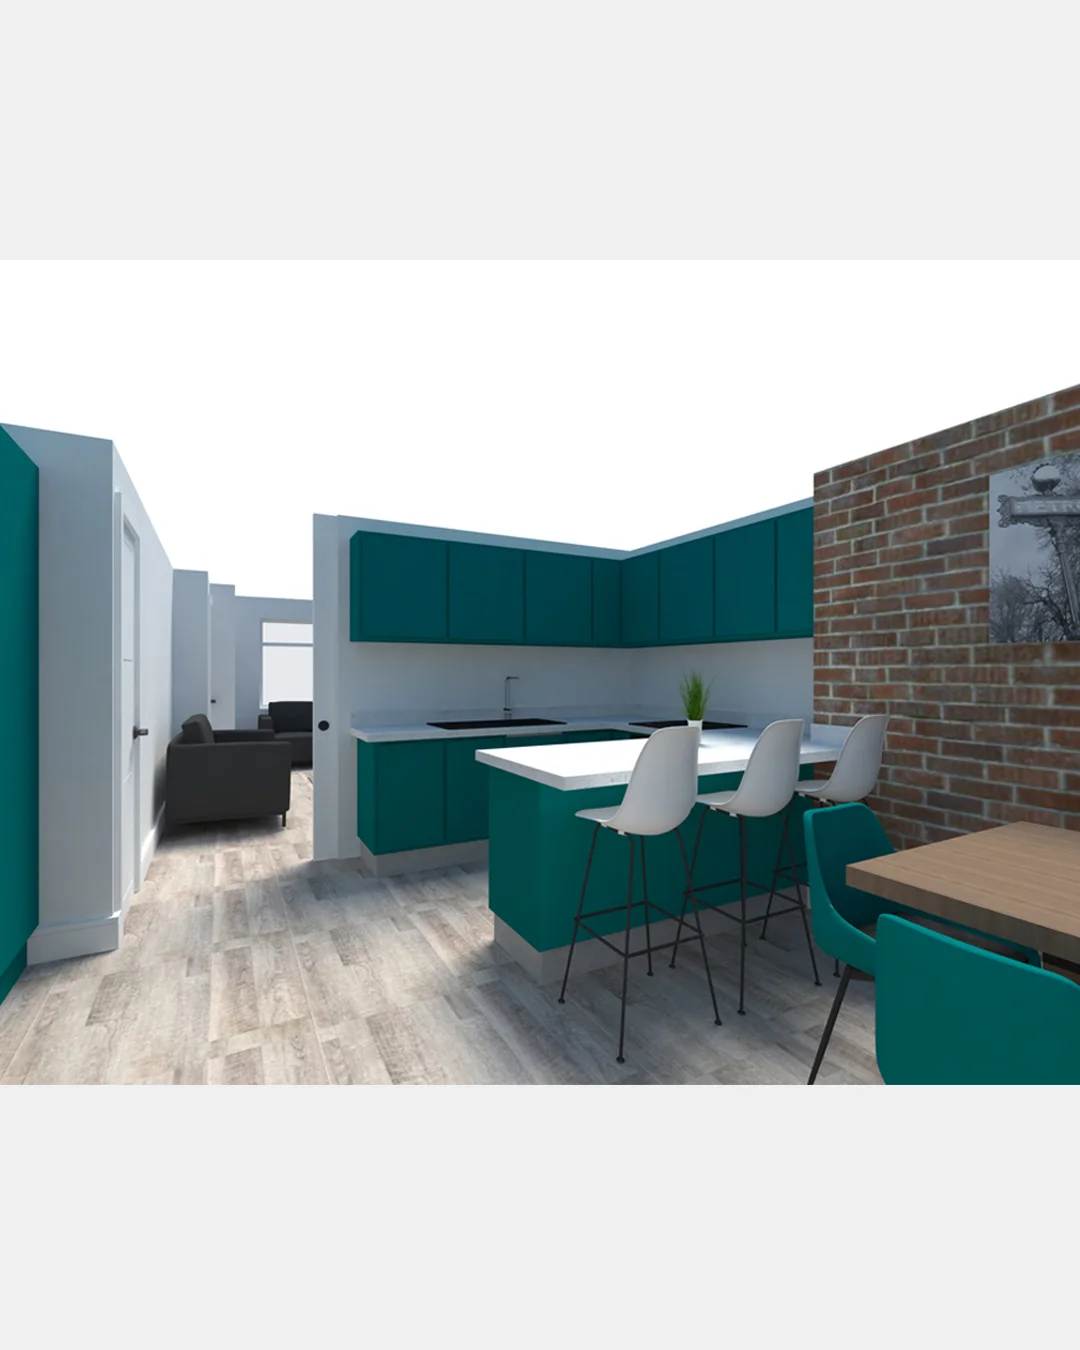
The existing kitchen cabinetry has been swapped out with new contemporary units inclusive of breakfast bar and a large American fridge freezer and pantry.
A small yet important detail is that we replaced the standard door between the lounge/kitchen with a new pocket door which allows a seamless link between the front and rear spaces.
We also added a small porch to the front of the home that allowed for additional space within the only lounge area, whilst also providing a little nook for shoes and coats.
Let's work together
Home Architecture Studio
162 Rake Lane, Swinton, Manchester M27 8RH
t 07913914559
e hello@homearchitecturestudio.co.uk
Copyright © 2026 Home Architecture Studio