
Rannyglass
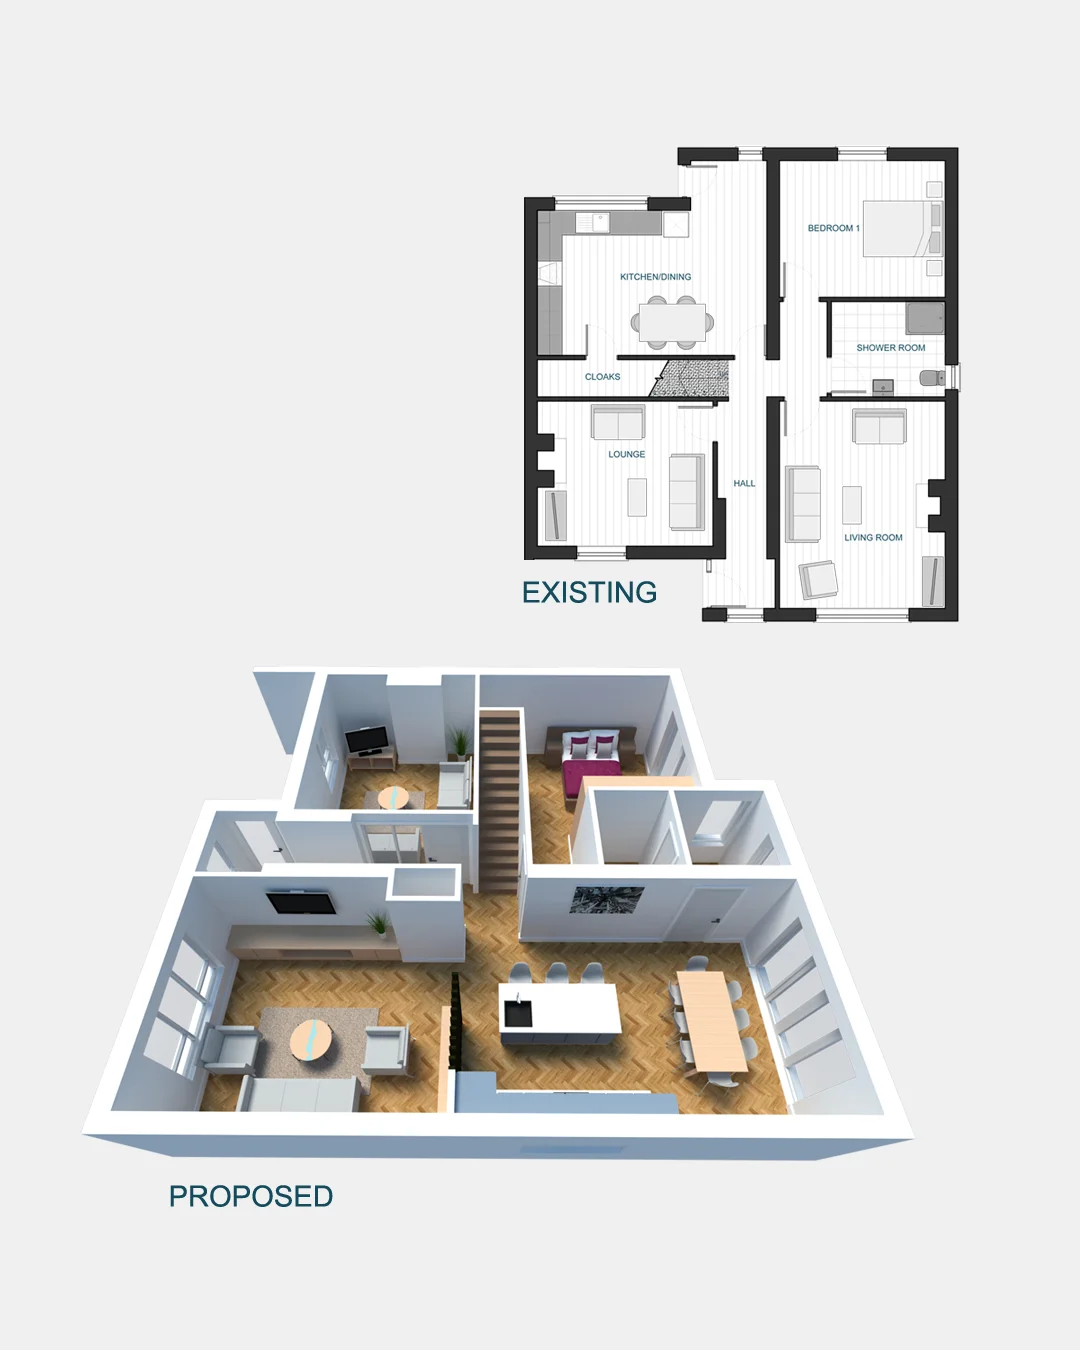
Rannyglass takes a home that already had the required space and then re-purposed it to work more efficiently with the family requirements.
The client sought to use our “optimise your home” service to visualise if an open plan layout could enable the family to have improved social connection with one another.
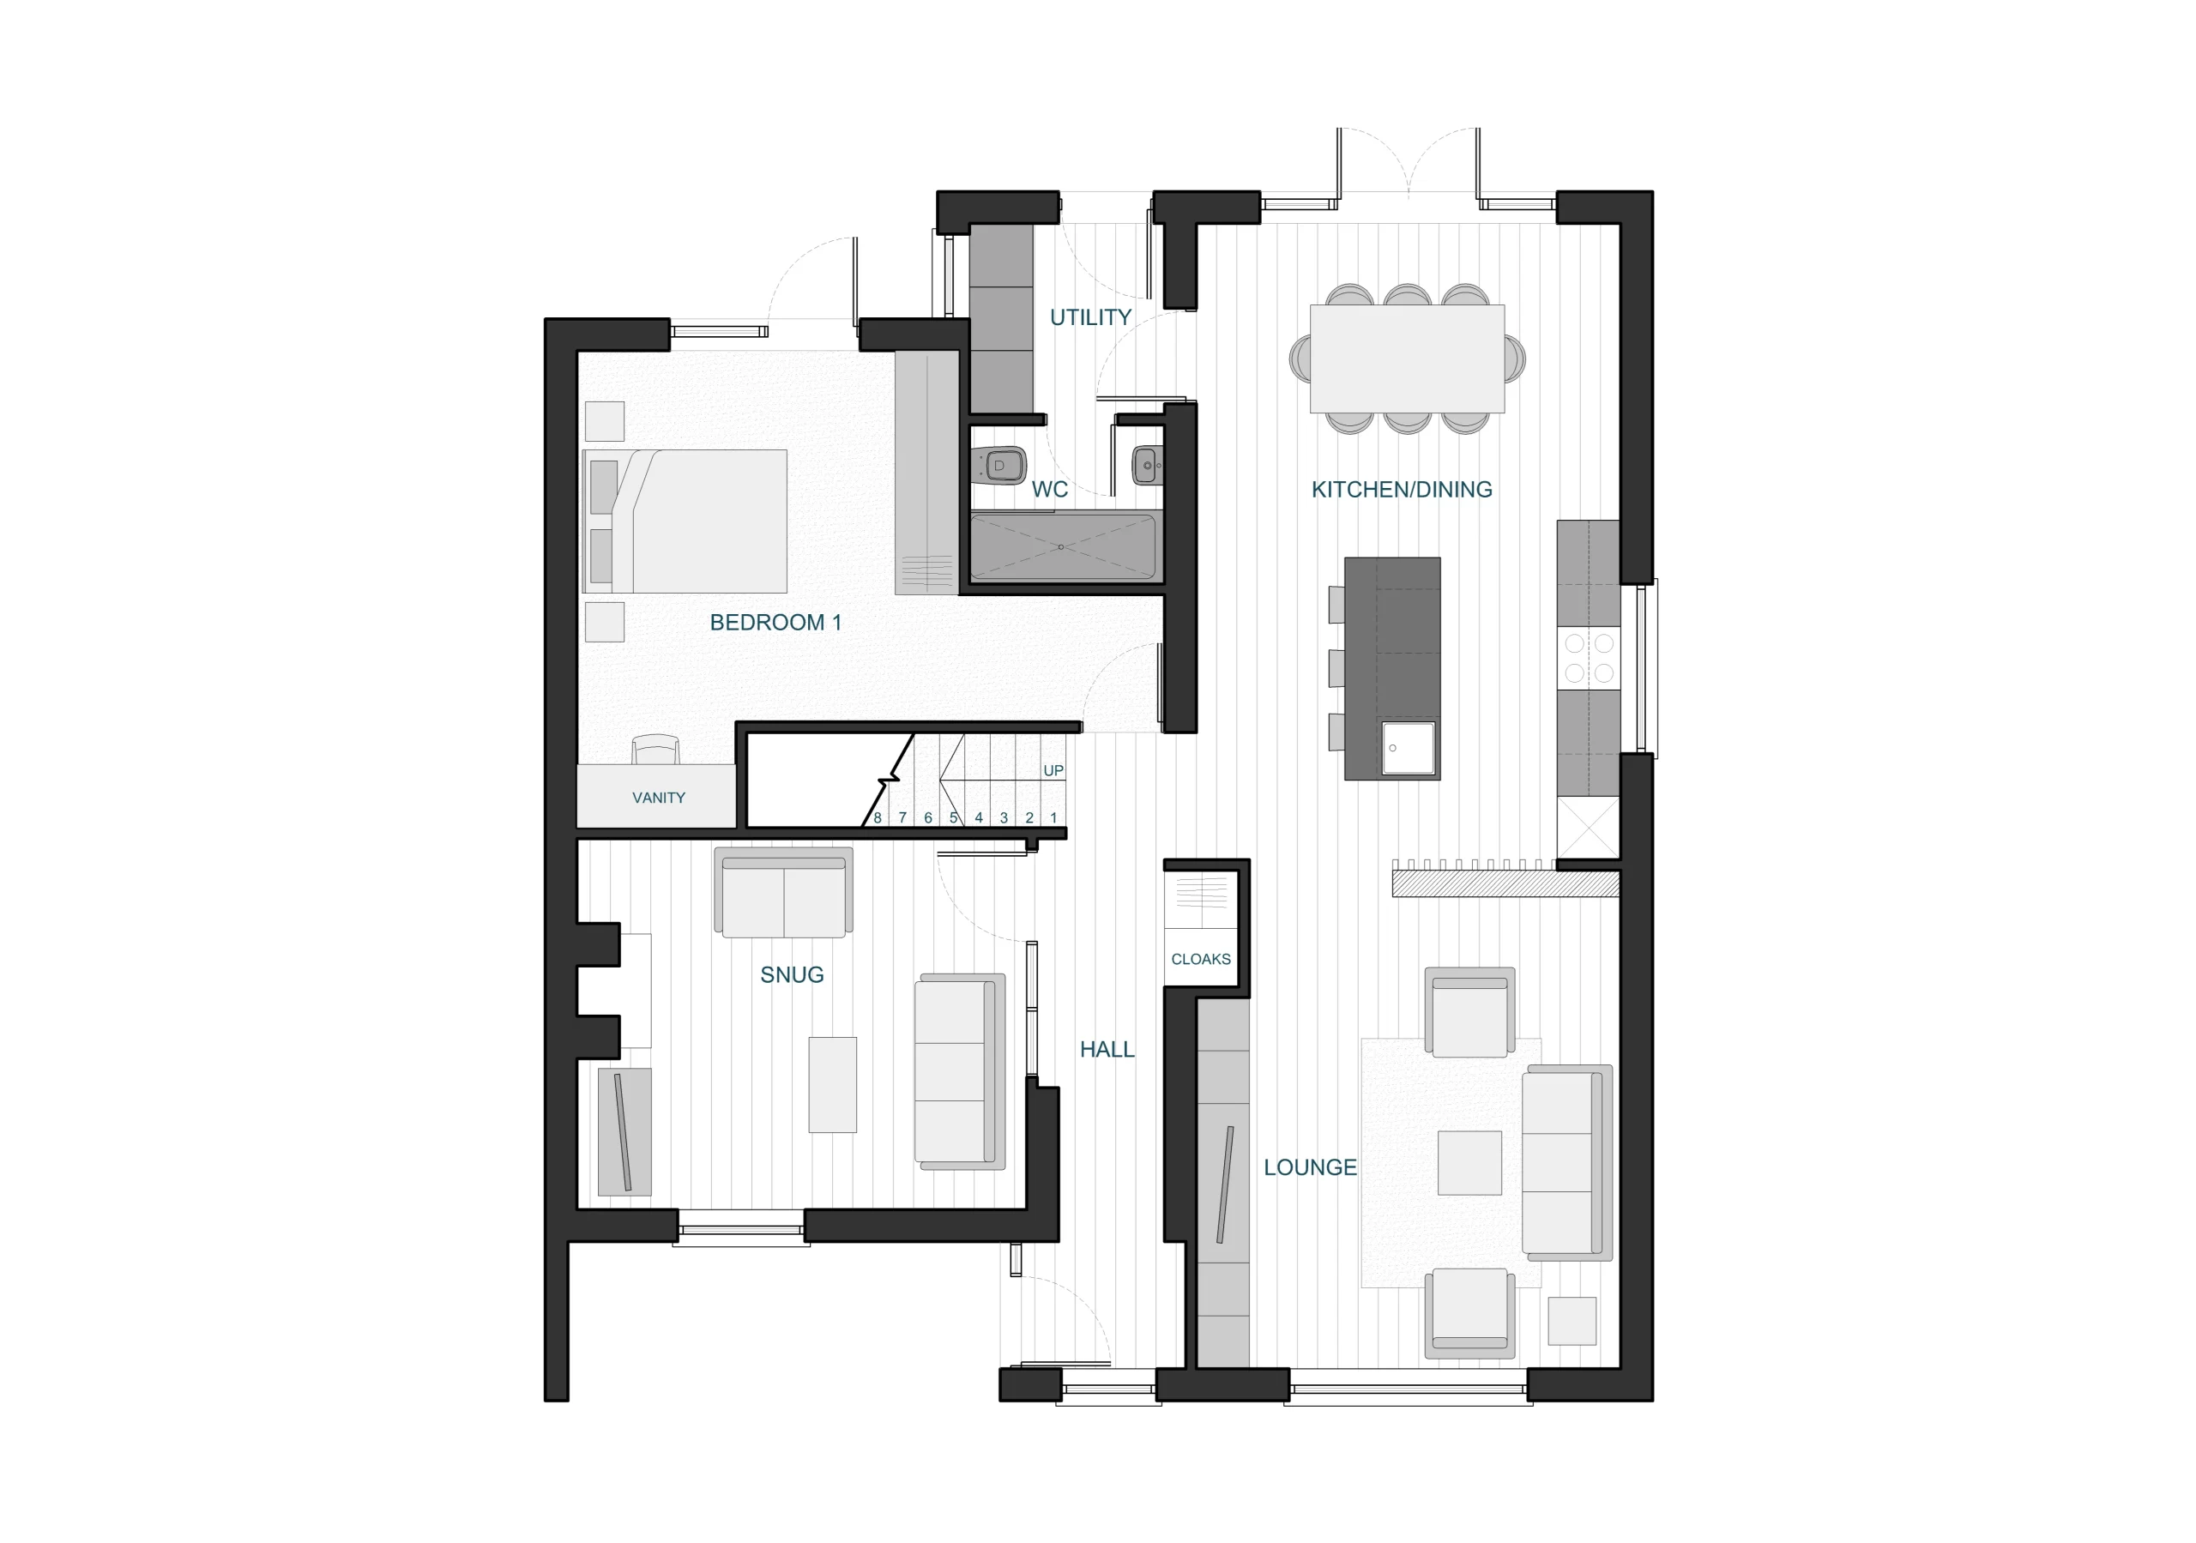
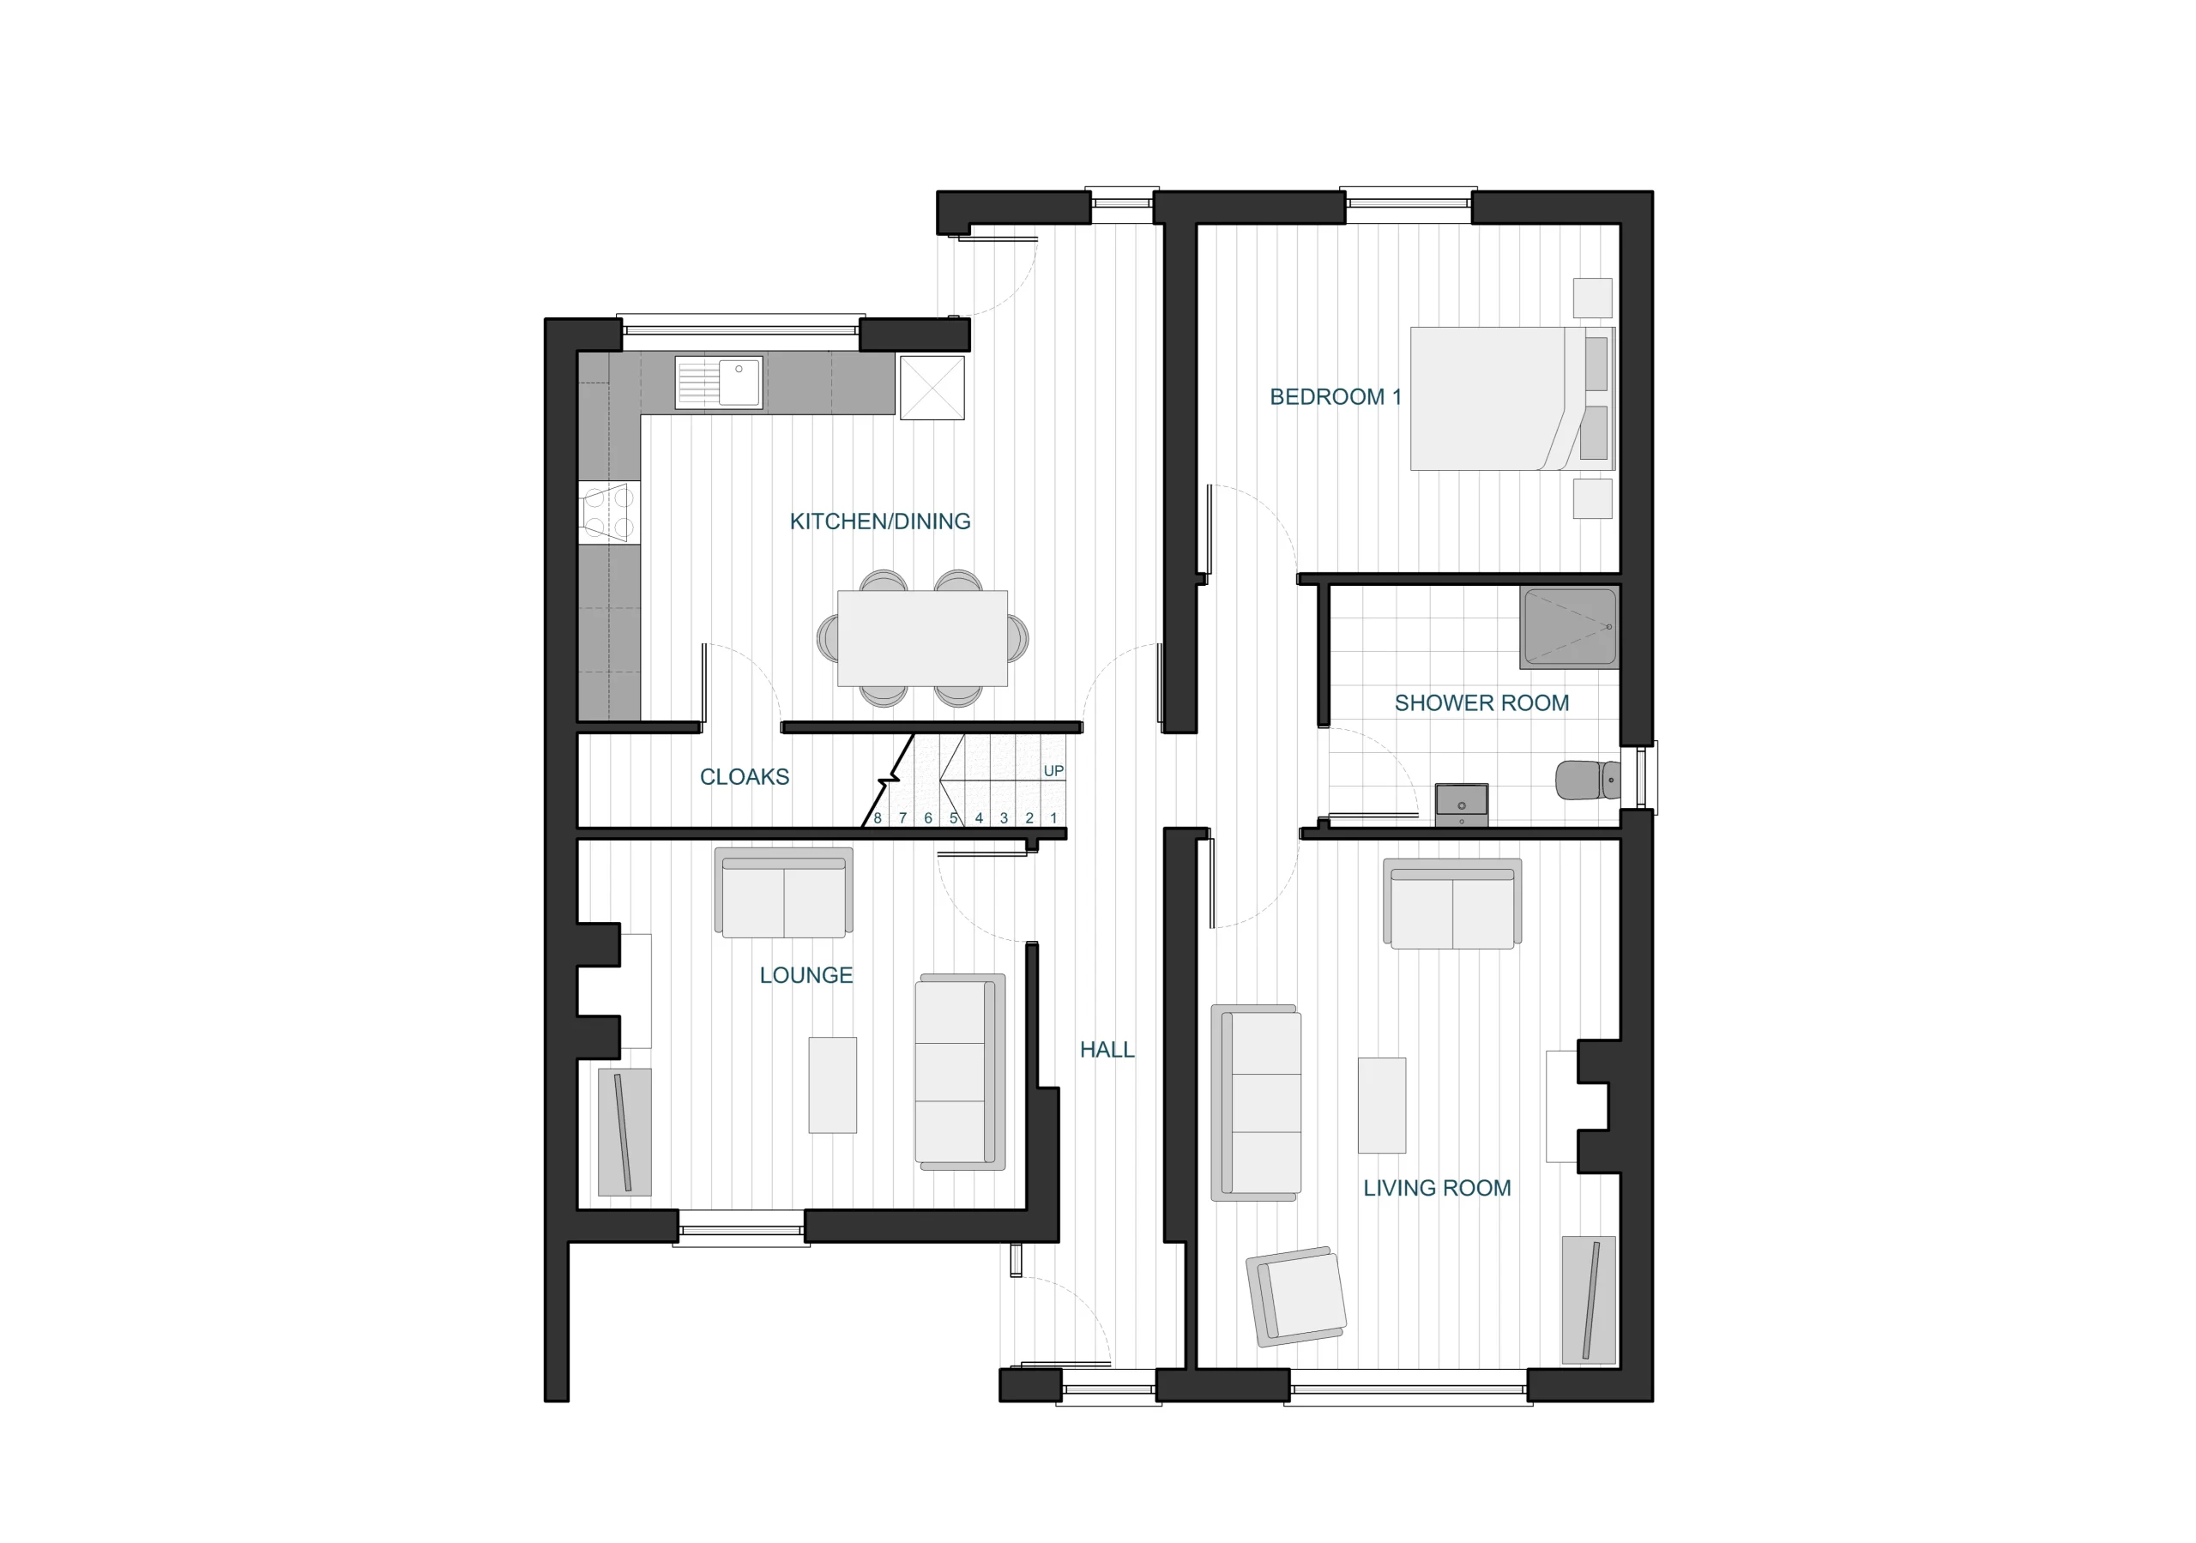
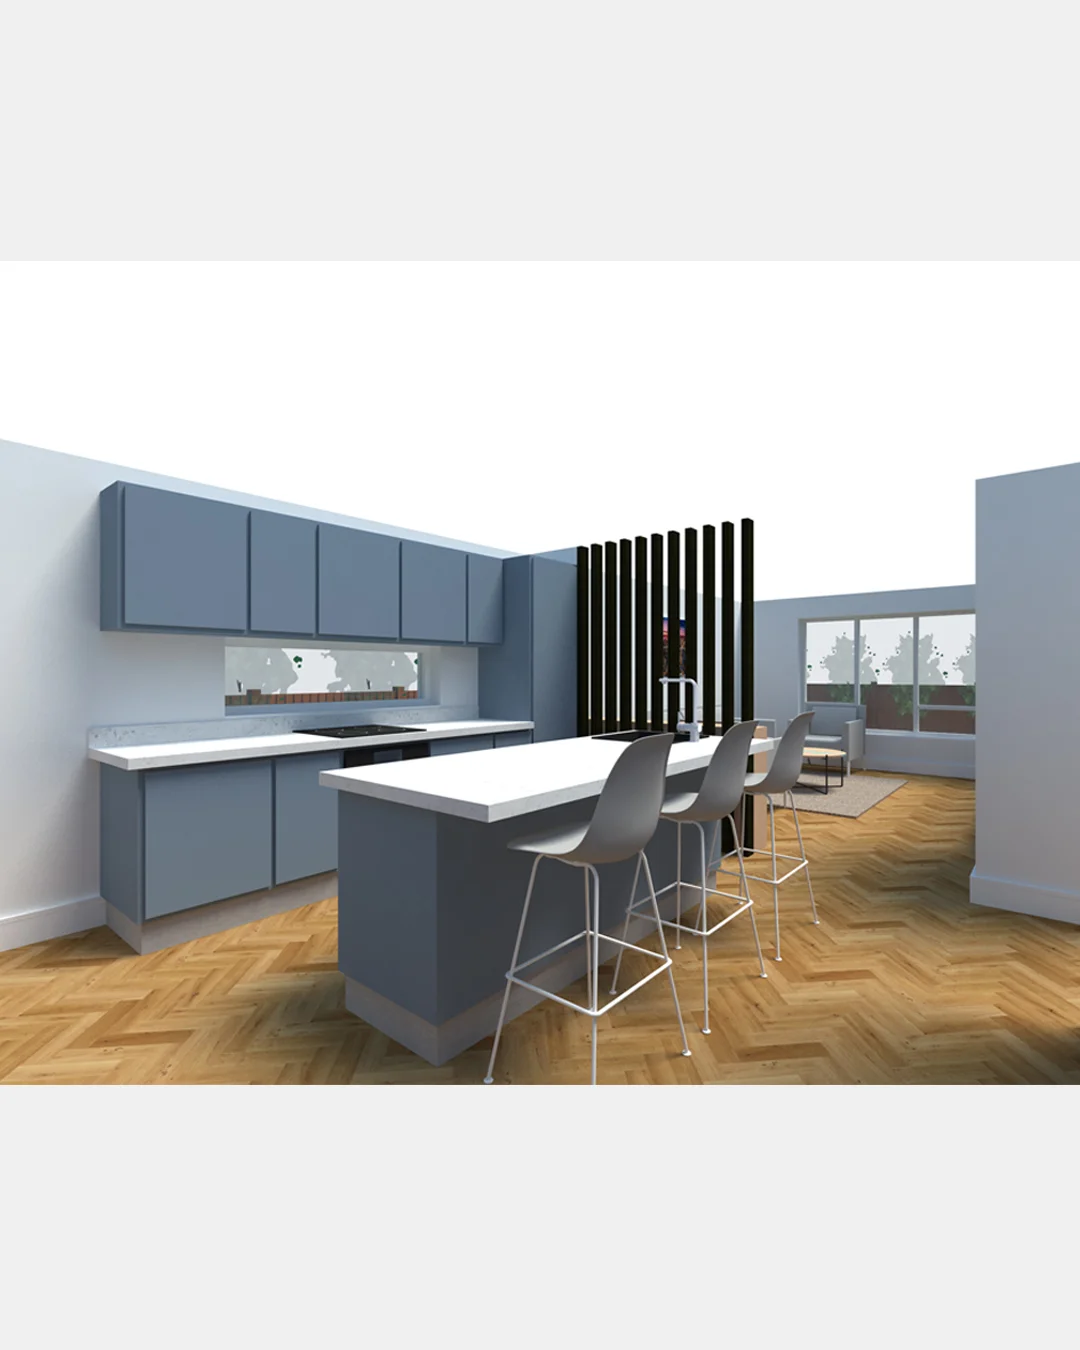
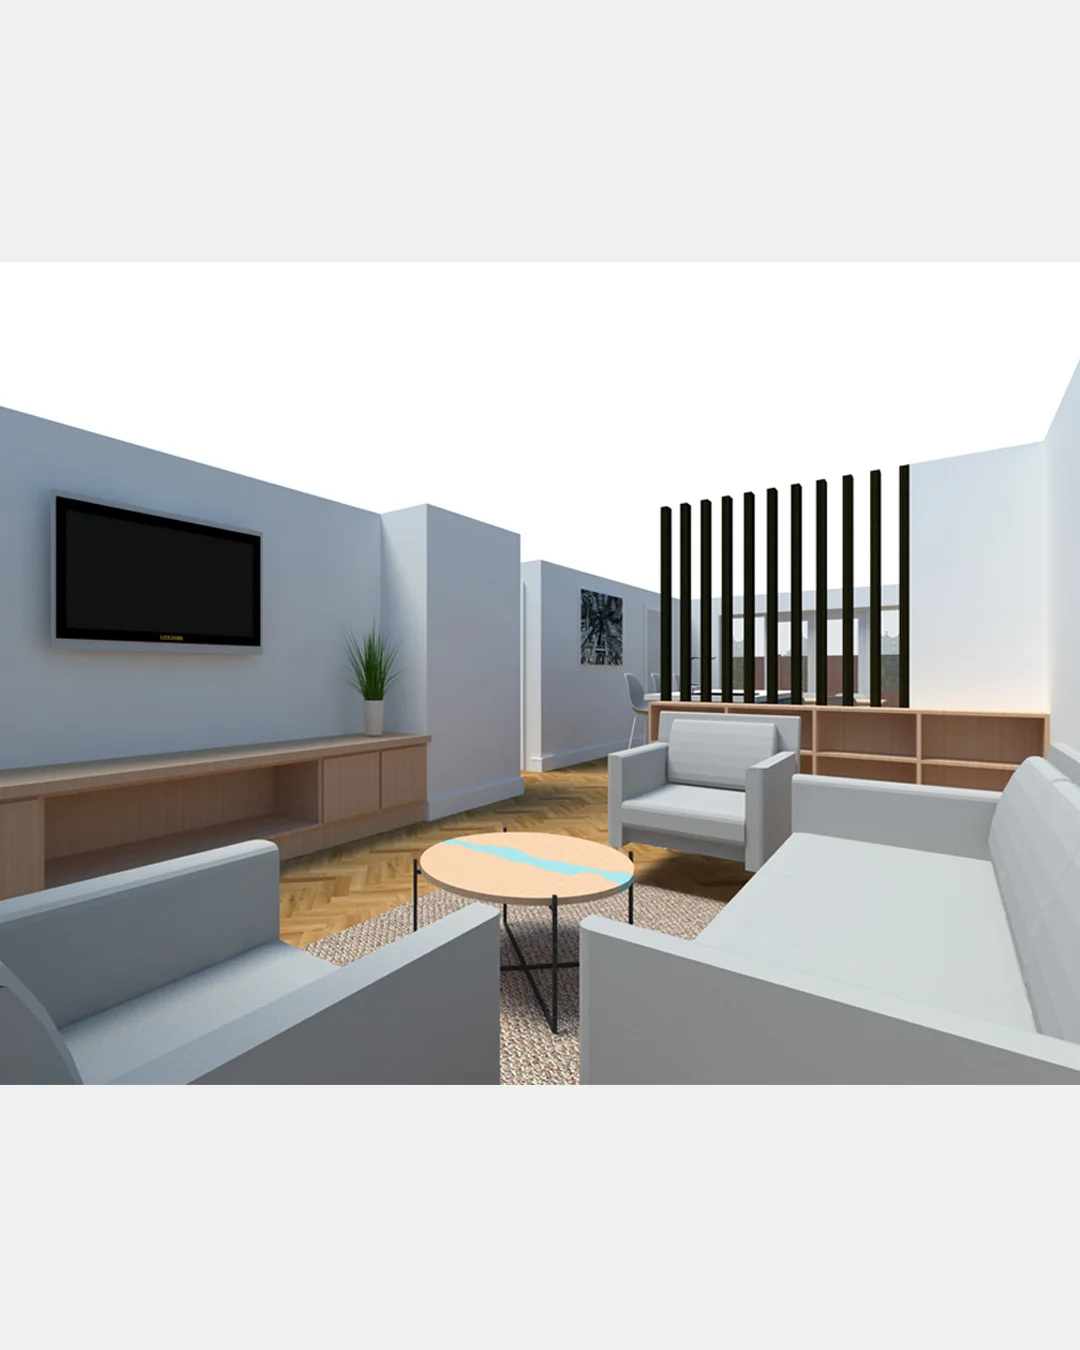
Moving the shower room and bedroom from the right side to the left of the layout allowed us to create a large open plan social area to the right side. We then relocated the kitchen with an island to the centre, which would then become the new focal point of the home. A large dinning table and lounge either side of the kitchen provide further opportunities for the family to be social.
The left side of the layout provides much needed storage for cloaks and shoes along with a utility for all the essentials. Also a snug for moments of seclusion to read or quiet time.
Let's work together
Home Architecture Studio
162 Rake Lane, Swinton, Manchester M27 8RH
t 07913914559
e hello@homearchitecturestudio.co.uk
Copyright © 2026 Home Architecture Studio