
Joseph's Place
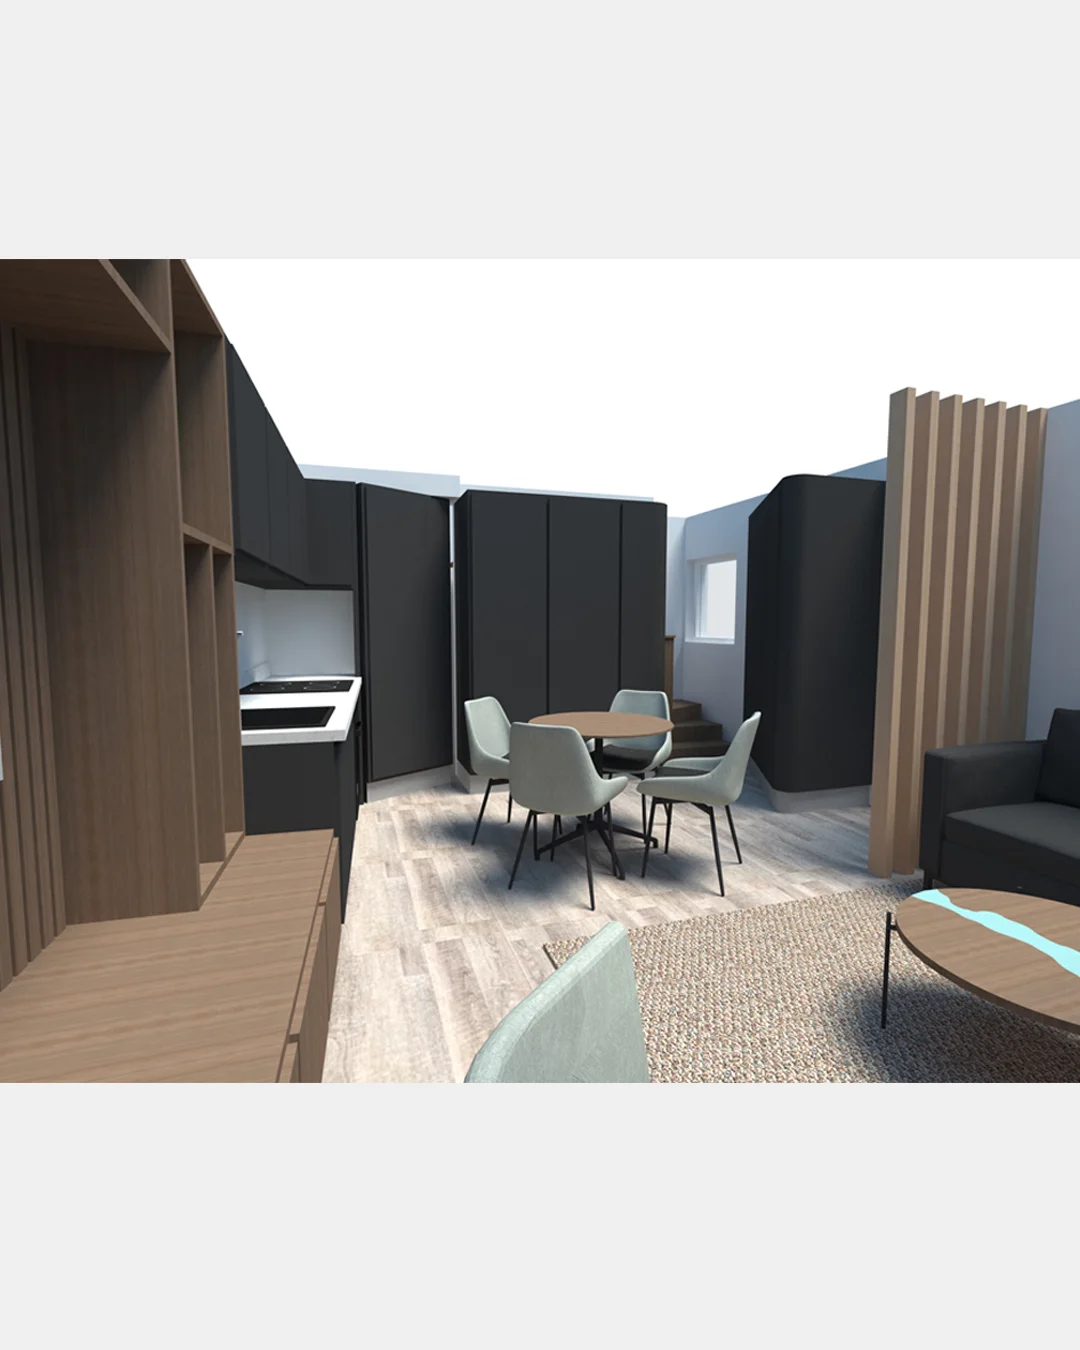
Joseph’s Place takes a small home and then seeks to maximise natural light with a new contemporary open plan layout.
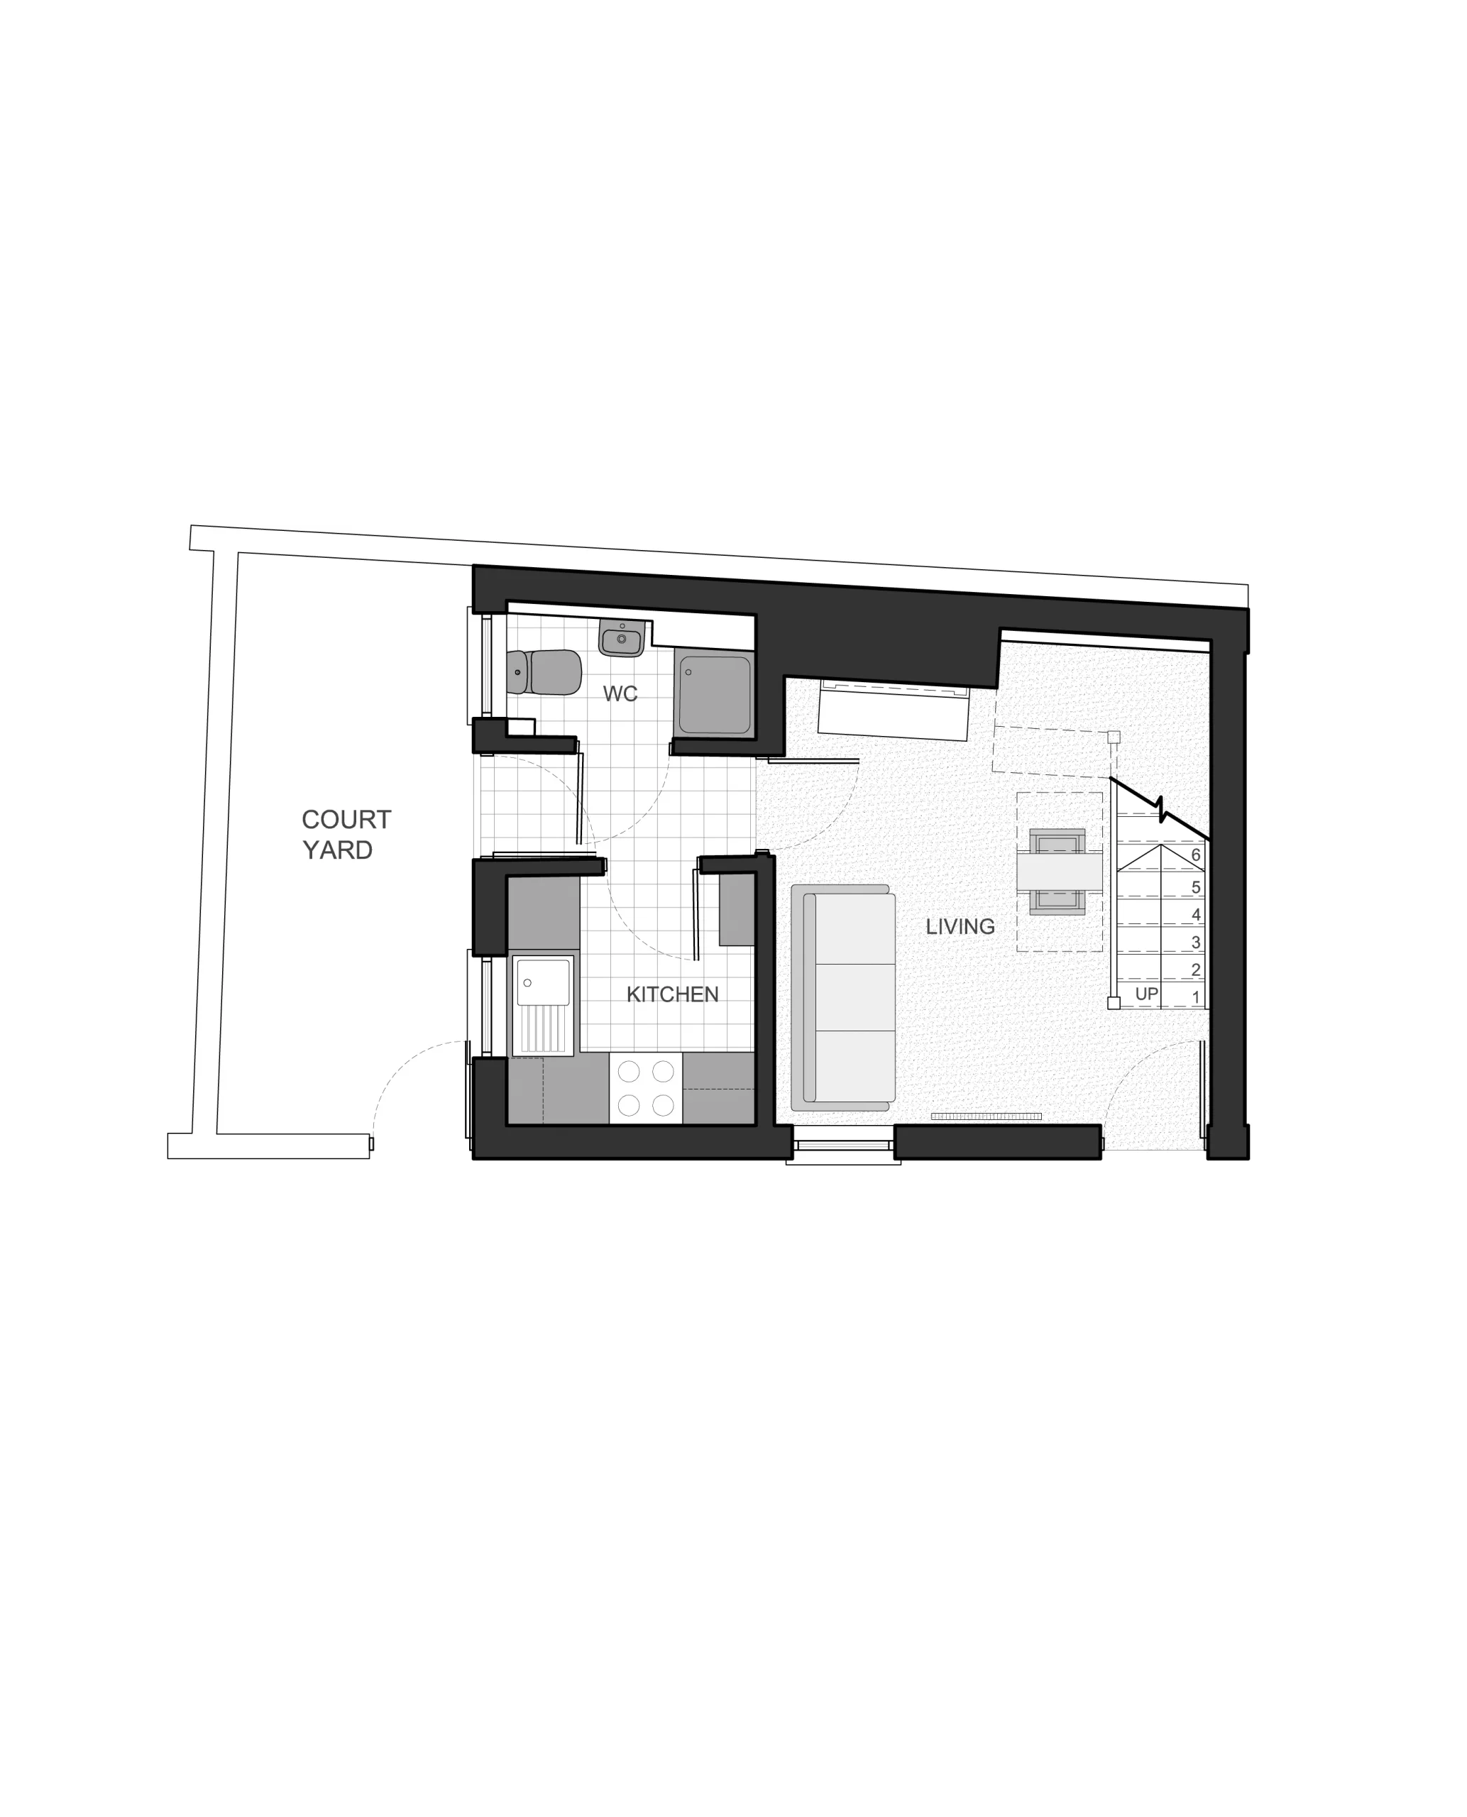
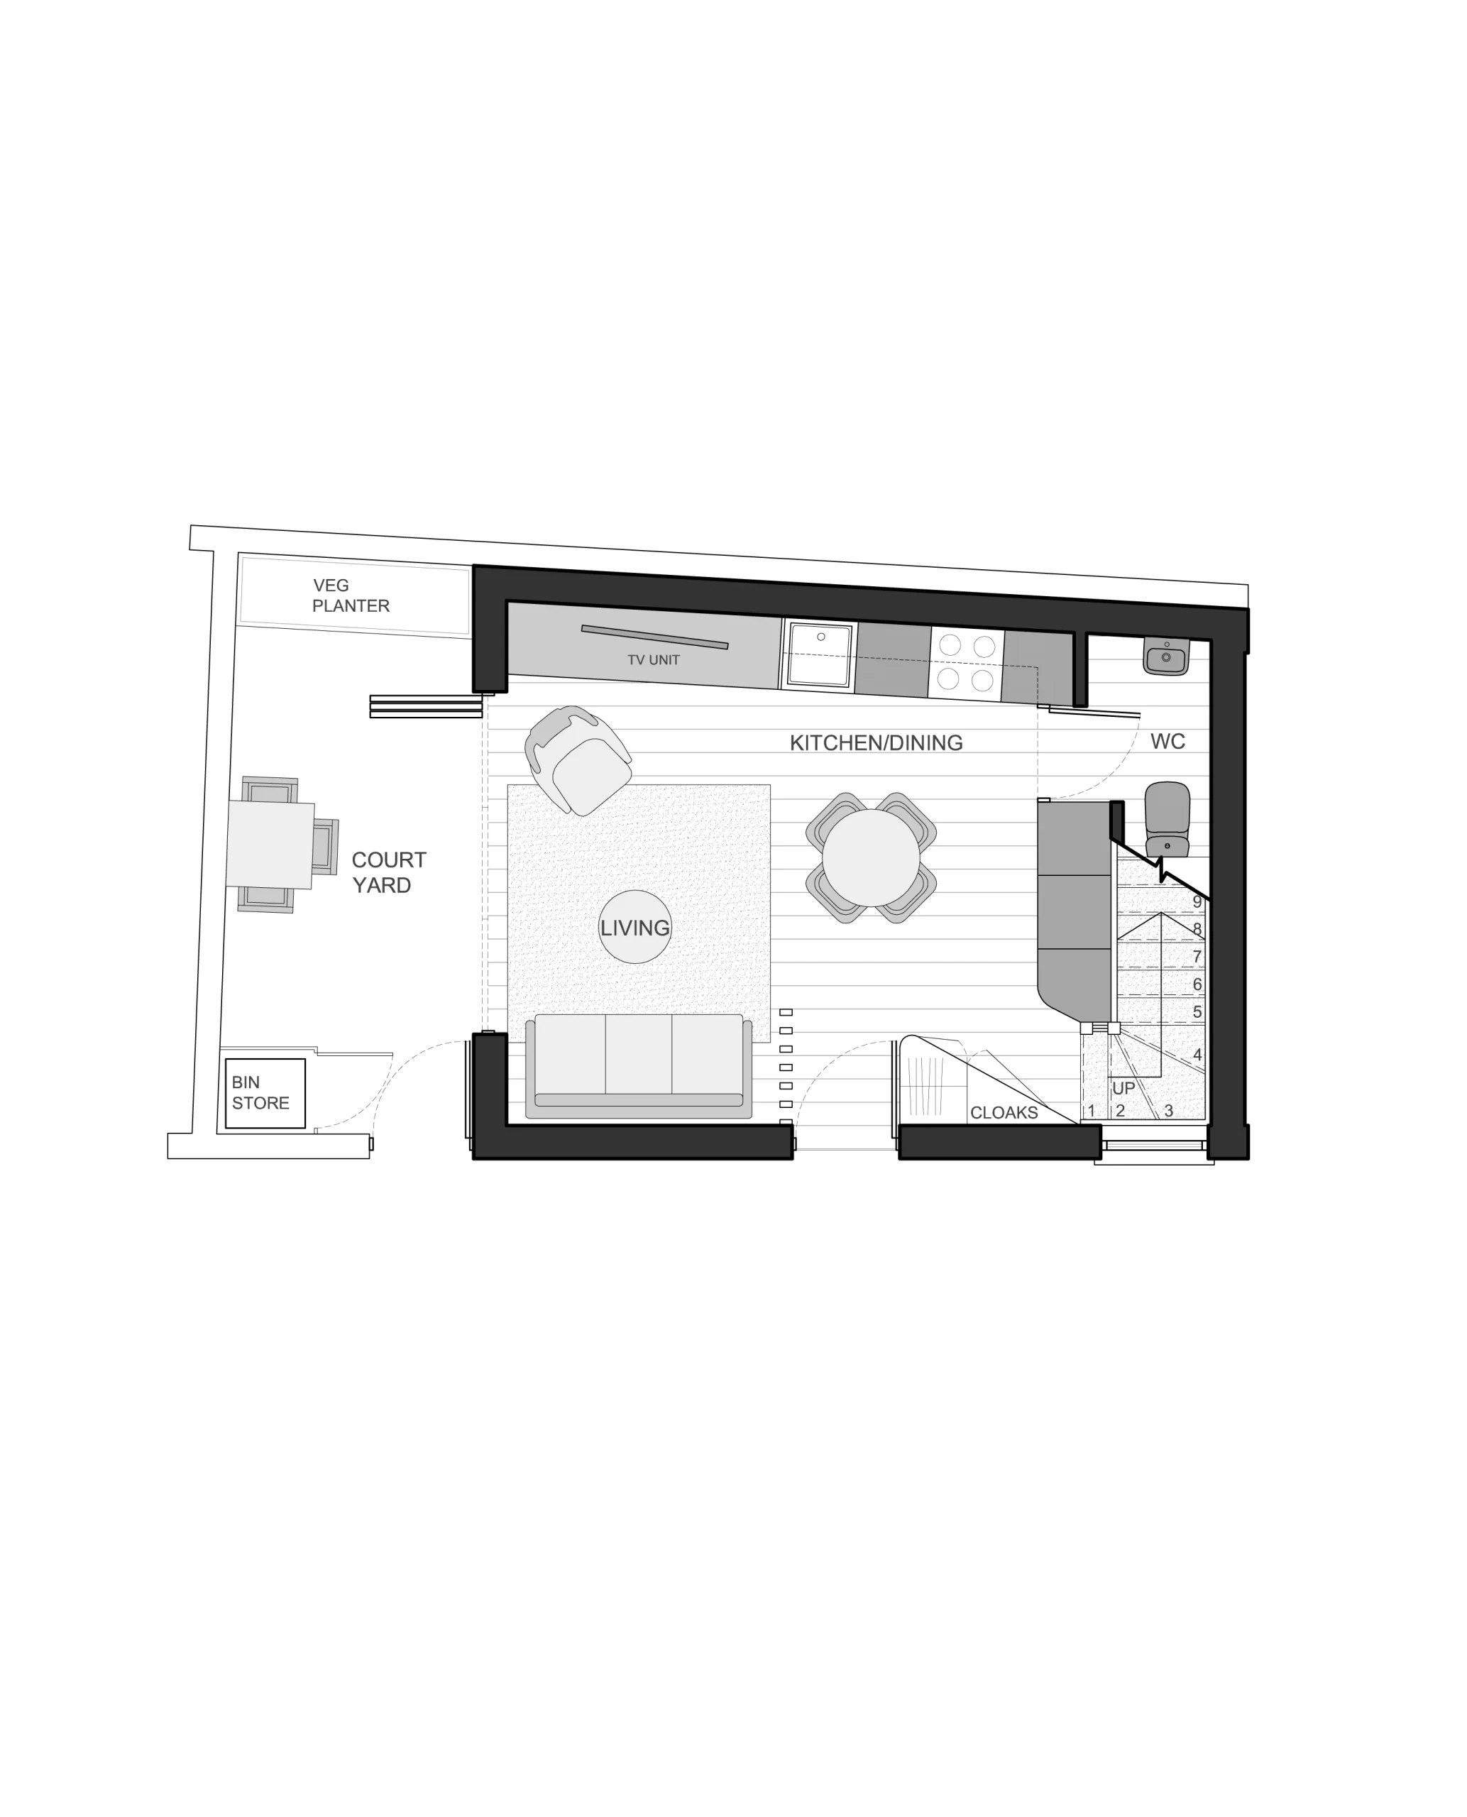
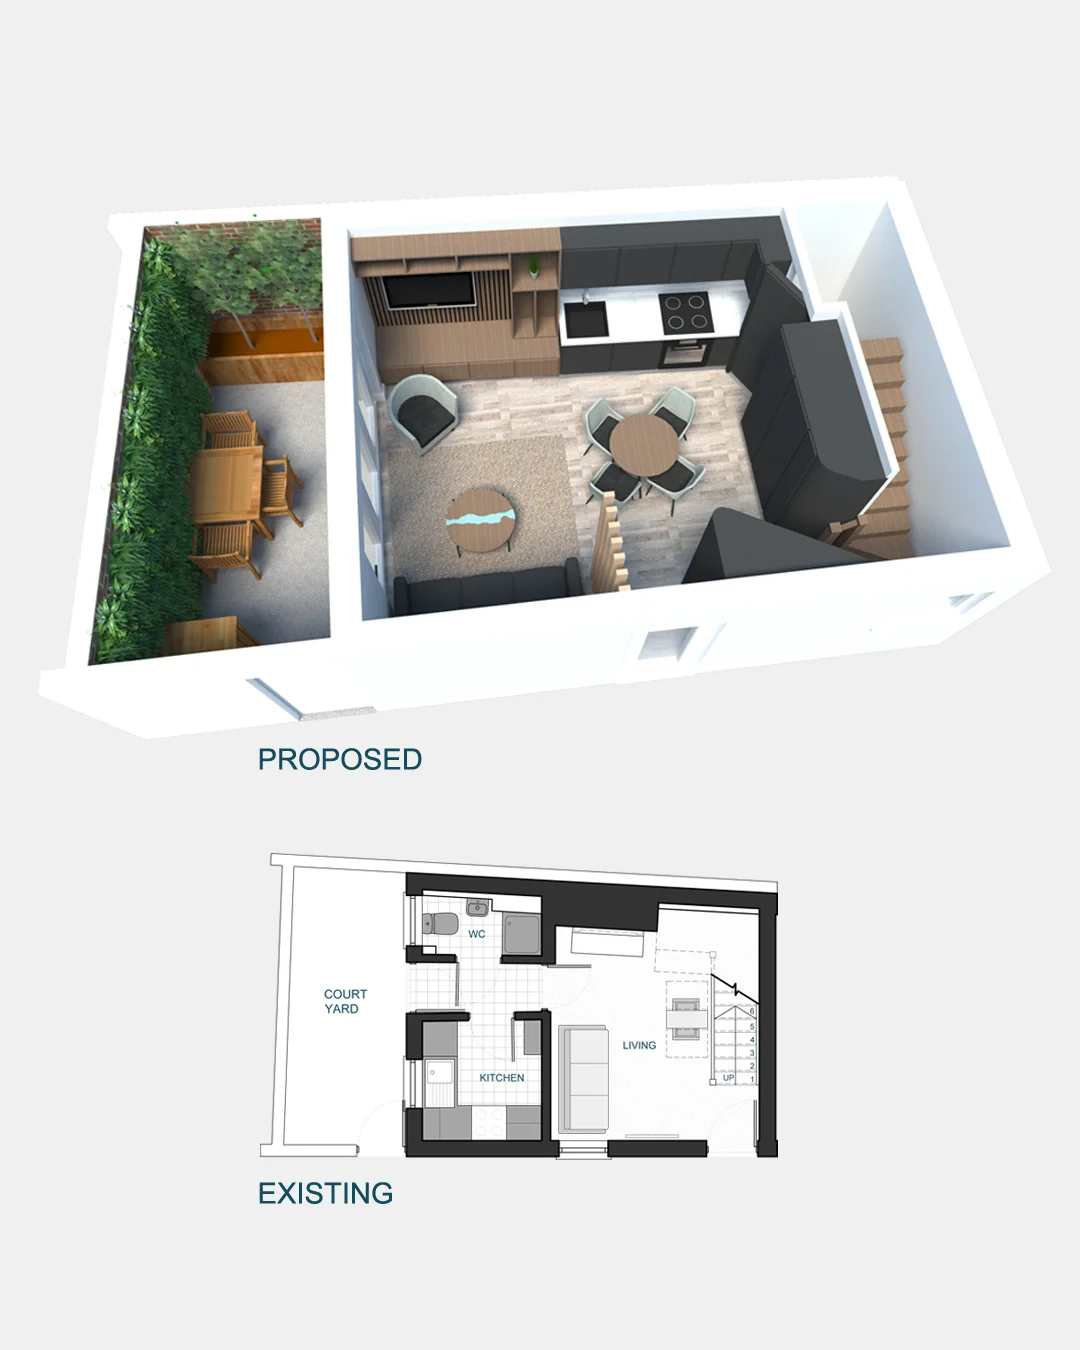
The client sought to use our “optimise your home” service to visualise if a complete rethink of the ground floor layout could enable the very compact home to feel larger and a more luxurious space without any increase on the actual footprint.
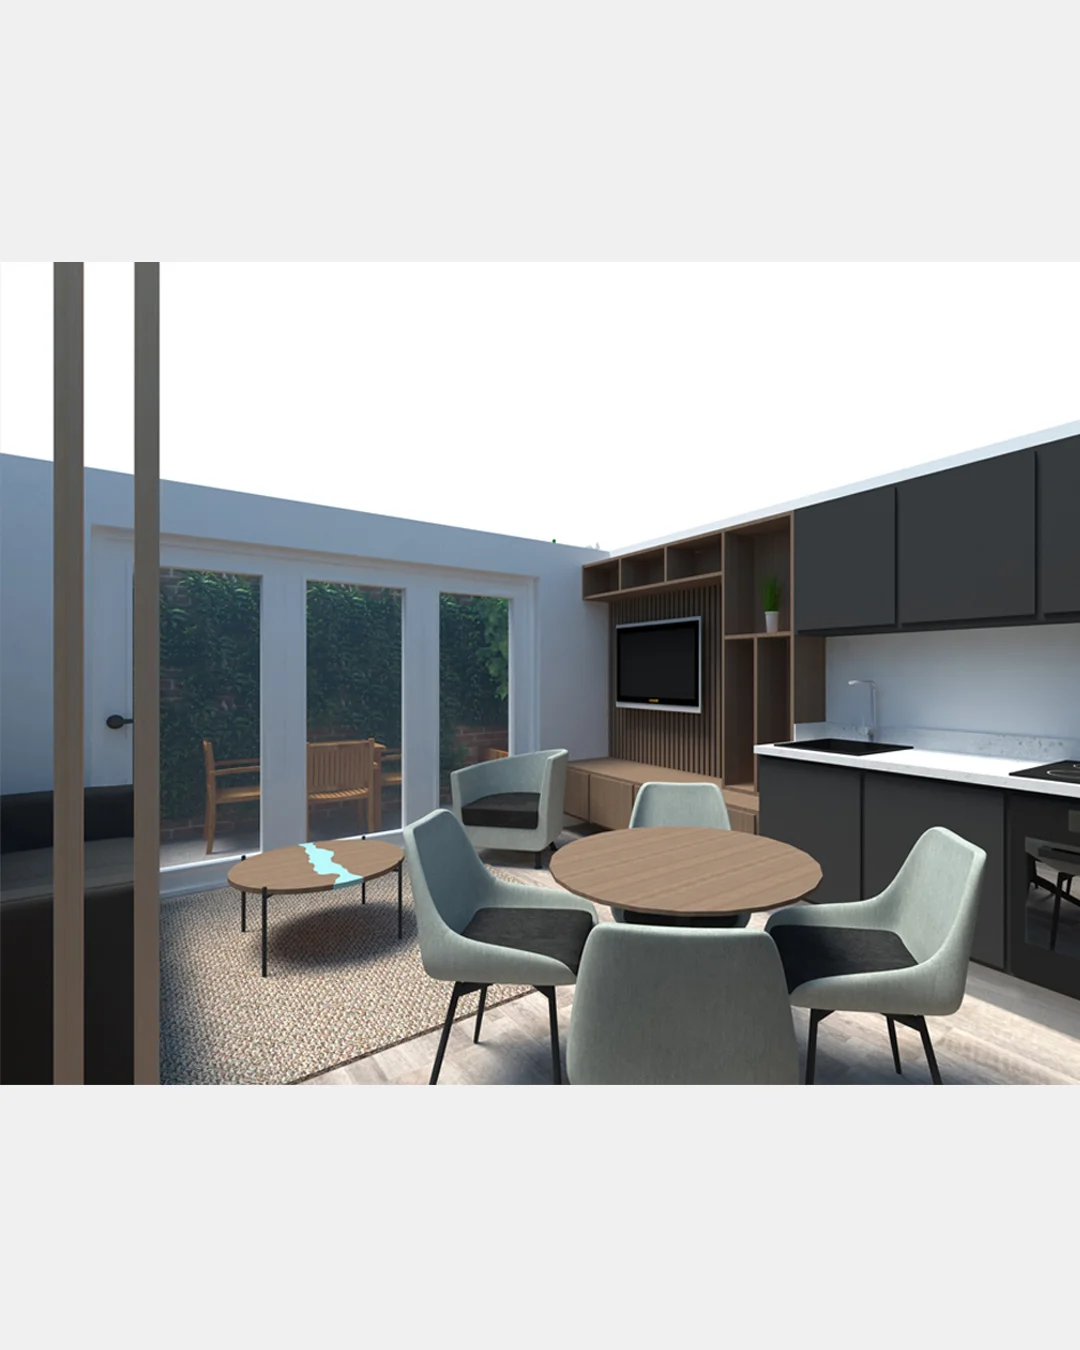
We primarily focused on providing a large bi-folding door section that would allow for external connection with a small courtyard with new biophilic planting against the brick walls to improve occupant connectivity to the natural environment.
Following this we wanted to create bespoke cabinetry for the storage kitchen and tv wall to maintain a consistent aesthetic throughout the open layout.
Lastly we introduced a downstairs Wc behind a hidden door integrated seamlessly within the kitchen cabinetry to maintain the clean line and open design.
Let's work together
Home Architecture Studio
162 Rake Lane, Swinton, Manchester M27 8RH
t 07913914559
e hello@homearchitecturestudio.co.uk
Copyright © 2026 Home Architecture Studio